Thursday, 8 January 2015

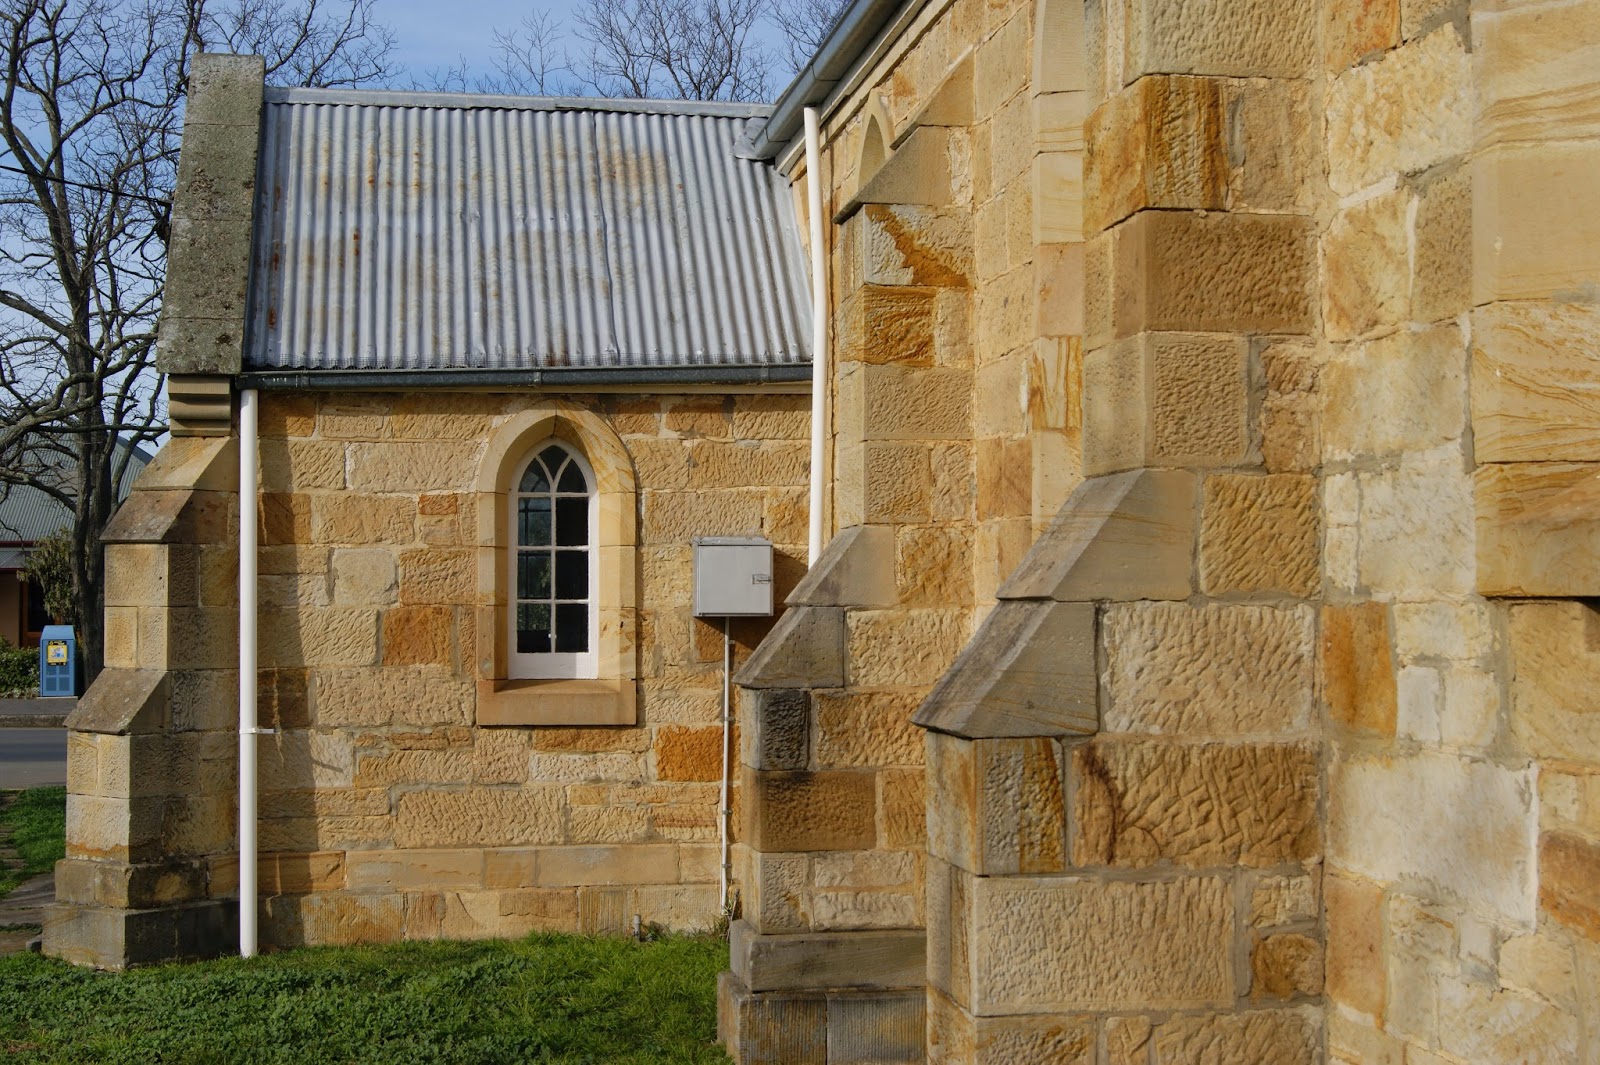
Richmond Congregational Church

The Congregational church was enthusiastic about encouraging worship in country areas throughout Tasmania. From 1838 the Rev. Alexander Morison was in charge of the Pitt Water district and conducted the first religious services for Congregationalists living in the Richmond area in the local courthouse. A church body was formed in 1844, with ten members. By 1843 the Rev Moses Parker had arrived and made Richmond the centre of his circuit.  Parker worked hard to establish a congregation and made arrangements for the construction of a chapel but he sadly died before it was completed.

The chapel was located in Torrens Street on a parcel of land donated by John Kestall Buscombe, a successful local businessman.  The conveyance document stated that Buscombe was desirous of enabling the Congregationalists to ‘more conveniently exercise the forms of Religious Worship and other Ordinances of their Persuasion at Richmond.’

The chapel was opened on Wednesday 3 December 1845 and a collection was made after the service in aid of liquidating the debt on the building.  The land surrounding the chapel was used as a burial ground.
In 1868, the Rev Tinning became the Congregational minister at Richmond and his hard work in the community attracted more worshipers.  In 1873 arrangements were made to construct a new church for the Rev Tinning ‘instead of the half-barn place he was preaching in. The block of land on the north-west corner of Bridge Street / Percy Street junction was purchased by the Congregationalists for ₤50.

The new church was designed by Edward Casson Rowntree and would accommodate about 120 people.  Tenders were invited in May 1873 and the contract was awarded to John Shipley for ₤430.
The stone for the church did not come directly from a quarry.  The Cornwall Chronicle reported how ‘the decrease of crime in the colony has been illustrated in a very remarkable manner at Richmond, where the Municipal Council is retailing the materials of the gaol to builders.  The cut stone has been purchased by the Rev Tinning, to be utilized in the construction of the new Congregational Church.’

The memorial stone was laid by the Honourable Philip Oakley Fysh, colonial treasurer, on Wednesday 10 September 1873.  There was a collection following the ceremony which realised over ₤40 leaving ‘only about ₤70 to ₤80 wanting to cover the whole expense of the sacred edifice.’

The church was opened on Sunday 17 January 1875.  The Mercury reported on the event and included a description of the building – ‘for neatness, strength of walls and abutments, and a general compactness there are few superior country churches in the island … neatness is joined with severe simplicity, over all the building inside and out.

The original chapel was damaged in a storm in 1876 and was subsequently removed, but the Torrens Street site continued to function as a burial ground until around 1920.

Main Text & Information Source - Australian Heritage Database

Sunday, 4 January 2015

Tynwald

Tynwald sits on 40 riverfront acres, and was built early in 1830 by John and Martha Terry. In October 1818, John and Martha, their eight daughters, three sons and two millstones sailed from Sheerness, England on the Surrey, the only “free” settlers on a convict ship to Sydney, Australia. Possibly unhappy with the terms of the lease and the size of the allotment at Liverpool, south west of Sydney, Terry moved his family and business to Van Diemen’s Land.

Arriving in Hobart Town on the Prince Leopold on 6 December 1819, the family proceeded to build the mill on 100 acres at Elizabeth Town (soon to be renamed New Norfolk), where the Derwent and Lachlan Rivers met. By the end of 1820 Terry was grinding wheat on what was now known as the ‘Lachlan River Mill’. Further to this, he took up a grant of 1,400 acres at nearby Macquarie Plains (later renamed Gretna). This property he called ‘Askrigg’, named after the village of his birth. In 1827 he purchased ‘Slateford’, a property at Hayes.

In about 1822, on the ‘Lachlan River Mill’ estate, Terry built a granary; circa 1830 the family built the house that was to later be named ‘Tynwald'; and, after introducing hops to the estate in the 1860s, John’s youngest son Ralph built an Oast house. All three buildings still stand to this day and can be seen in the grounds.

Terry’s letters back to England provide an insight into thoughts many early migrants must have experienced, looking with wonder at a land very foreign to them. In a letter written in 1822 he described some of his first impressions. John Terry died at his home on 8 July 1844. The millstones that accompanied him from Yorkshire now sit outside St Matthew’s Close in New Norfolk. A window dedicated to John and Martha Terry appears amongst the impressive stained glass windows of St Matthew’s Anglican Church in New Norfolk.

Lachlan Mill & the original estate stayed in the Terry family until the depression of 1890 when it was sold to the prominent politician, William Moore. Moore decided to modernize the existing Georgian structure and extended it dramatically, creating the imposing mansion that can be seen today. He built wide verandahs embellished with ornate iron lacework. A touch of England was introduced with the addition of bay windows and his most striking feature was the addition of the imposing tower from which to savour the glorious river views. Moore changed the name of the property from Lachlan River Mill and renamed it ‘Tynwald’ after the parliament on the Isle of Man.

From 1913 until 1969, Tynwald was owned by the Plunkett family who continued the hop growing enterprise first started by John Terry’s son in 1860’s.Tynwald continues to stand magnificently to this day and provides colonial accommodation & restaurant facilities.

Such is the aura of the mansion that the ABC produced a children’s series based at Tynwald called the “Willow Bend Mystery”. This eerie tale was based on the reports of a resident ghost inhabiting the halls of Tynwald. This shouldn’t prove an issue for any visiting guests as the female ghostly presence is said to be invariably friendly. No self respecting mansion should be without its own resident ghostly figure!

Main Text & Information Sources
"From Black Snake To Bronte" - Book by Audrey Holiday & John Trigg
Australian Dictionary of Biography - John Terry

Wednesday, 31 December 2014

The Rectory, New Norfolk

The Rectory is a large, two and a half storey brick residence which was built for the Rectors of the nearby St Mathews Church. It replaced an earlier building on church land that had been acquired for the administration of the nearby Asylum. It has since housed many Rectors since it's construction in 1892. The house was originally designed by Mr R.F.Flack Rickards who was based in Hobart.

The incumbent Rector at the time of construction, the Rev. W.W.F Murray, who was the Rector for St Mathews from 1854 until 1894, may well have had some say into the specifications, especially if he had the large family that a home of this size would seem to indicate he may have had.

There are five bedrooms upstairs, two sitting rooms, a study and kitchen (with numerous smaller rooms for storage, laundry area etc.) downstairs and last of all, a mezzanine level that contains two small rooms. These were the servant's quarters. Outside the rooms, on the landing well, there was a "Summoning Box" with the numbers of each room in the house marked on it. Perfect for summoning the servants to attend to your every needs. Accommodation for any visiting clergy would have been required too, at the turn of the century.

Additional features include the lead lighting around the front door, the iron lace below the verandah roof, ornate scrollwork over the entrance gable and a truly magnificent garden. Many of the Rectors and their families who have lived in the beautiful house have added greatly to the continuing development of the gardens. The property is well known for its beautiful gardens.

The property is now a private residence and still retains the elegance of its past. A truly magnificent property.

Main Text & Information Source - 
"From Black Snake To Bronte" - Book by Audrey Holiday & John Trigg

Sunday, 28 December 2014

District Constable's Cottage, Sorell

Sorell is one of the oldest settlements in Tasmania. When Governor Macquarie named the town in June 1821, the district had already grown from the small farming settlement of a decade earlier, to a thriving wheat growing district of some sixty farms complete with a flour mill. In 1823, the town's population was 133 residents and of these, 96 were convicts. Sorell had a barracks building which was used in the early half of the nineteenth century until the time that police were stationed in the town. A court house and gaol were built in 1818 on the site where the Sorell Council Chambers now stands.

Built by Constable Alexander Laing circa 1832, this lovely little cottage is of stone construction with cedar woodwork. Laing was Chief Constable of Police in the Sorell (Pittwater) district between 1819 – 1838. It is a well constructed and finely crafted house that stands in contrast to the simpler and cruder buildings in the district from the earlier half of the nineteenth century. This house has been known by residents of Sorell for many years as the former Police Commissioner's residence. The genteel style of 28 Gordon Street, its general location and close proximity to the gaol and courthouse does suggest a relationship between the two sites and that the building was the residence for a government employee.

This Victorian Georgian style house features 11 rooms. It has a hipped roof of corrugated iron (originally shingle, with the remnants preserved under the corrugated iron) with three dormer rooms within, and stuccoed walls. French doors open from the front rooms at ground level to the front verandah which features Huon Pine posts. a Huon Pine front door opens to a wide central entrance hall with two rooms opening off it to the left and two to the right.

The sitting room and dining rooms can be opened or divided by partitioned cedar doors. The front rooms' French doors open to the verandah, presumably for reasons of access and ventilation. These doors feature window shutters to block out light and increase security. The joinery includes six panelled doors typical of early Victorian houses in southern Tasmania. Door and window architraves are six inches wide and of moulded timber. The skirting-boards are nine inches high with fine mouldings on top. The joinery is intact and of a high quality. Partitioning between sitting and dining-room appears original.

Outbuildings at the rear include a shed (possibly used as kitchen, bake house or a servant's room) and a stable (which has been partially rebuilt and may have had an additional storey originally). A separate shed with paned window and door opening away from house was once used as a two seater dunny building. The two seater toilet seat has been removed.

The house was classified by the National Trust as the District Constables House residence on 5 December 1983. There have been suggestions in the local community that the house is also associated with the bushranger, Matthew Brady and the artist, Houghton Forrest but no supporting evidence has been found for these suggestions.

Main Text & Information Source – Australian Heritage Database

UPDATE!!! - 11/1/2015

I recently received a fantastic email from Peta Kelly who is the owner of the District Constables Cottage and she has provided me with some awesome details about the history of the cottage. With Peta's approval, please see the contents of her email below and the the two photos of the leaflet the Peta has also supplied..

"Hello Geoff,
I have been following and enjoying your blog for some time and today saw your great photos of our house at 28 Gordon Street Sorell. I tried to reply directly to Hel's comment but it wouldn't publish for some reason!

Anyway, the shingles are still there under the zincalume roof which we put on in 1995 to replace the rusty corrugated iron job when we went for National Estate Listing in 1995. (At that time there was no Tasmanian Heritage legislation and no chance of applying for conservation grants without being on a govt. register. The grant we did eventually get went nowhere near the cost of reshingling!!!) 

Since then we have found out that the house was built by John Jackson in 1848 to rent to the Police Magistrate, so I guess it should be more correctly known as the Police Magistrate's House. (John Jackson also built the lovely Stone Buildings in Macquarie Street and several other Hobart buildings)

The 2 acres of land which used to be attached to the house was originally granted to and occupied by Alexander Laing, the first District Constable and living here in Sorell at the time of the 1825 Brady Raid, hence the confusion over the building's origins.
Hope this tiny Tas history correction was useful and keep up the great work!
Cheers,
Peta Kelly"


Thank you very much to Peta for all the fantastic Information.