Sunday, 1 February 2015

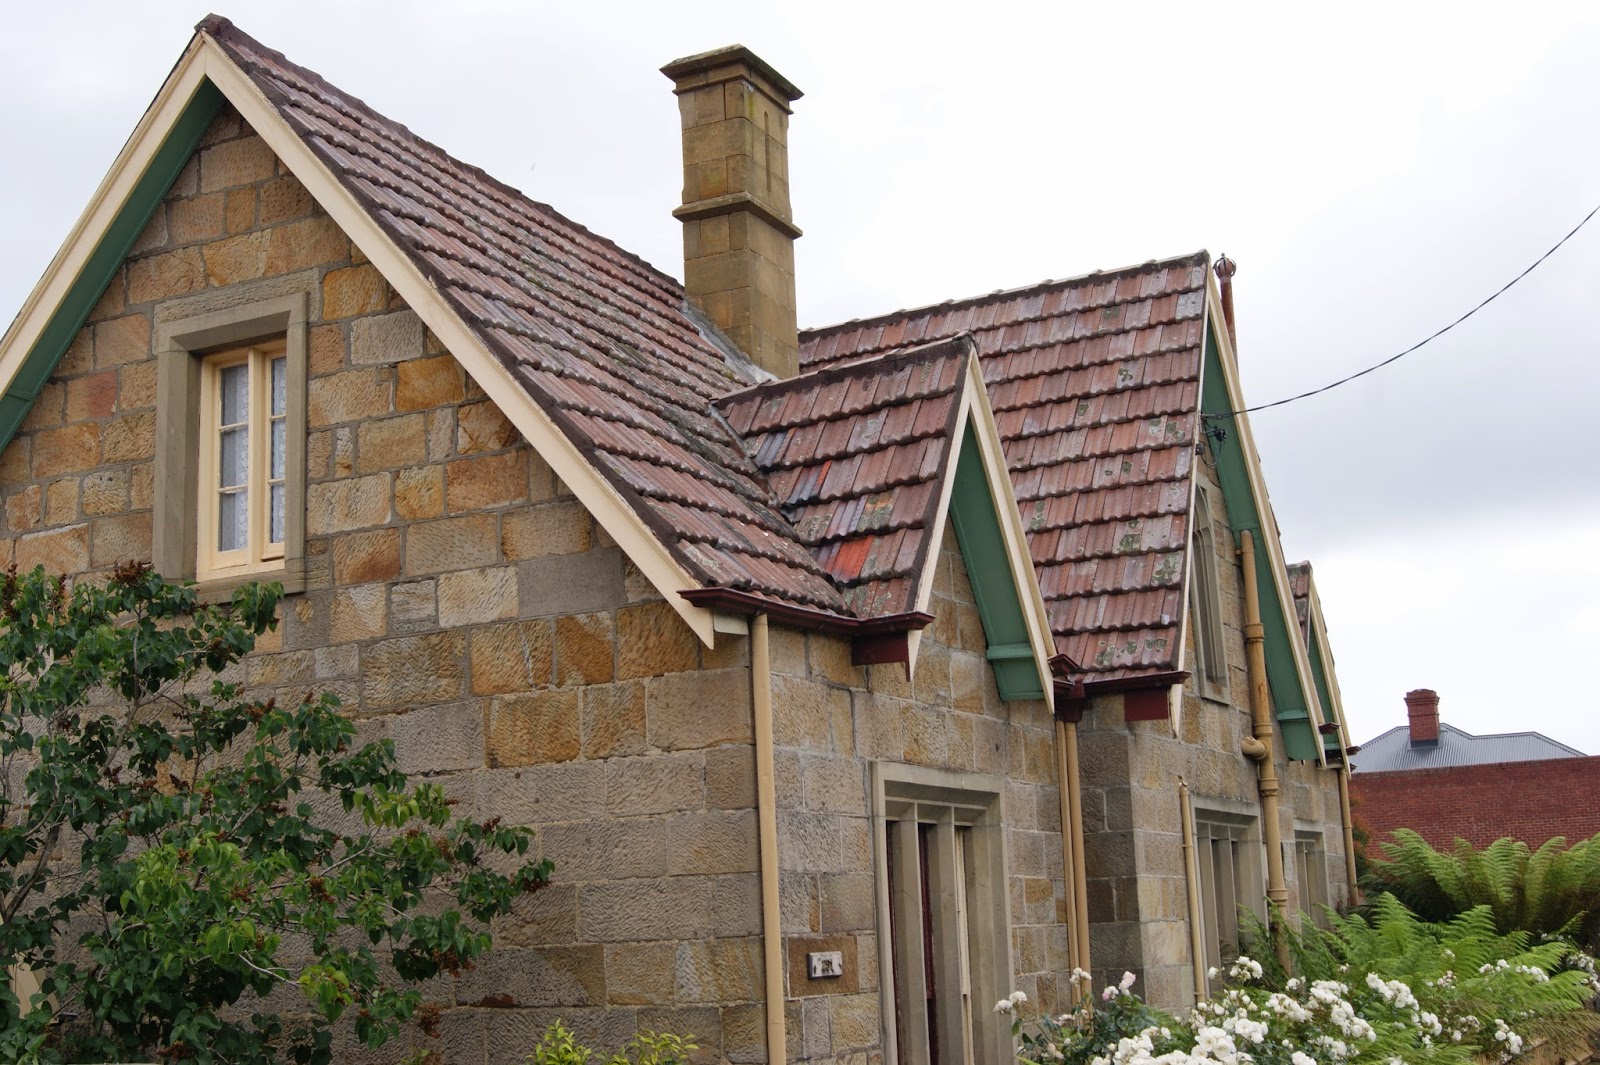
Prospect House, Hamilton

Located on the Hamilton Plains Road, Prospect House has a perfect view overlooking the historic township of Hamilton. It is a most attractive sandstone building consisting of some twenty one rooms with a long, narrow flagstone cellar. It was built on land originally granted to James Triffett in 1824 and the house and ten acres of land was bought in the 1830's by Dr John Frederick Sharland. Originally known as Acacia Cottage, it was enlarged in the 1840's and renamed Prospect House.

Dr Sharland originally arrived in Van Diemen's Land in 1823 on the ship, Elizabeth, accompanied by his father, John (who would take the property Rotherwood) and his brother, William Stanley. William was a surveyor and explorer of great note and in 1832, ranged as far as the Gordon river, Lake St Clair & Frenchman's Gap.

On the 3rd of march 1829, Dr Sharland was appointed the Hamilton Medical District Assistant Surgeon with a princely salary of 54 pounds, 15 shillings a year. His coffers would receive a slight boost after may 1842 when he received a further appointment as medical officer to the local convict probation party. To cater for all his patients, Dr Sharland had a three storey sandstone surgery built across the road from his house. Unfortunately this building has subsequently been demolished at a later date.

When the Hamilton Municipal Council was formed in 1863, Dr Sharland was elected the first warden. he had long been very active in local community affairs. For example, he was the trustee of the Roads Act Trust which was responsible from 1850 onwards for the upkeep and ongoing maintenance of roads in the Hamilton District. To help pay for the works, numerous toll bars were erected around the district.

After Dr Sharland passed away in 1870, Prospect House was subsequently owned by various owners, including Madden Brothers and later by George Sonners. In 1980, the property was purchased by John & Helen Poynder who began to restore the house and its stone outbuildings as faithfully as possible. Many fittings in the house are constructed in cedar and the Poynders have put countless hours of work into restoring them, especially the window shutters.

The rear courtyard is a main feature of the outbuildings area and used to be surrounded by a high stone wall. Local girls used to be employed to scrub the paving stones every day and that was no small job, especially when the frosts were severe. A big square sandstone drain, which ran from the bathroom through the courtyard was considered high technology for its day.

Perhaps the most appealing feature is the stunning, world renowned gardens. The romantic English garden comprises a number of themed "rooms" sheltered by manicured hedges. The richly planted gardens are a riot of colour and boast a huge range of specimens. Secret gardens are enhanced with water features, urn gardens, obelisks and spectacular lattice structures.

The northern garden is themed as a Tuscan / Italian renaissance delight, with the focal point being an elegant “temple”; the perfect spot to enjoy a wine and to entertain guests. The symmetric layout is complimented by perfect hedges, citrus trees in huge terracotta pots, statues and a beautiful fountain.The gardens have featured both internationally and Australia wide in gardening magazines and press articles.

The impression created is one of peace and tranquility. It gives the sense of a much larger oasis in Hamilton’s comparatively dry Mediterranean climate. These gardens are truly magnificent and have obviously been a labour of love for Helen Poynder.

The property has just recently been put on the market and one can only hope that the new owners will continue to give the property the love, care and attention to detail that the Poynders have. A truly beautiful property to visit and one that I highly recommend.

Main Text & Information Sources - 
"From Black Snake To Bronte" - Book by Audrey Holiday & John Trigg
Australian Dictionary of Biography - William Stanley Sharland

Wednesday, 28 January 2015

Hardcastle

Hardcastle was built for a handsome, bearded clergyman, the Reverend Isaac Hardcastle Palfreyman, pastor of the Free Methodist Church in Murray Street. He bought the land in 1887 from an unlikely quartet of people-a gentleman, a painter and glazier, a farmer and a widow. Two lots of a sub-division, Numbers 4 and 5, were needed and the cost was £282: 10:0.

Isaac and his wife, Martha, were far from being alone when they moved in, the same year. They already had fifteen children-and there would be two more over the next two years. The naming of their children was also remarkable. In chronological order, there was Amy, Agnes, Addison, Abelard, Athanard, Achalen, Aspacia, Albani and Ayesha. There were brief flirtations with names starting with other initials, but then a return to the A’s with Aristedes, Athol, Arthur and, finally, in 1889, Audibon.

It was just as well, then, that there were three levels of living areas in their new home, as there are to this day. The ground-floor front door opens on to a wide hall, with elaborate ceiling cornices, from which a Kauri pine staircase, with blackwood posts and handrails, leads up to the first floor. A large room to the left of the front door, has cornices like the hall and both have high ceilings. The picture-rails of both front rooms are unusual in that they are not strips of wood, but brass rods with porcelain finials-held to the walls by brackets.

Both front rooms have beautifully fashioned fireplace surrounds, but the over mantel mirror and carefully crafted surround for the left room is in store awaiting reinstatement. The other, of wood and tiles in rich browns, and cast-iron, is in place. In true Victorian style, the four second-floor rooms are plainer, with simpler fireplace-surrounds.

The layout of these rooms is exactly the same as the lower floor; a very generous main bedroom (with ensuite from 1909) and three other good-sized rooms. A narrow and very steep staircase leads to the two rooms at the top of the house. They are in simple, but attractive, Baltic pine, though much of this has been painted by previous owners. The view from the turret is striking-from the Domain in the north to the distant South Arm.

Hardcastle’s restoration is certainly worth every effort the present owners have put into it.

Main Text & Information Source - West Hobart - The Dress Circle Of The City

Monday, 26 January 2015

John Beamont's Memorial

A short walk from Hydro Tasmania's Miena Dam in the Great Lakes region is the Beamont Memorial, the final resting place of 19th-century naval officer and public servant John Beamont, who explored the area in 1817. John Beamont (1789-1872), settler and public servant, was born probably in London where his father had a 'lockup shop' in Wych Street. He became a protégé of Lieutenant-Governor Thomas Davey who was said to have been in debt to Beamont's father. He arrived at Sydney presumably as Davey's secretary in the Minstrel on 25 October 1812, and proceeded to the Derwent where Governor Lachlan Macquarie ordered that he be granted 300 acres (121 ha) and assigned two convict servants.

An expected appointment as crown agent did not eventuate and he was offered instead the position of postmaster-general of Van Diemen's Land, which he accepted. However, when Davey wished to appoint him a magistrate Macquarie refused approval. Since his position as postmaster-general was virtually just as a figure head, Beamont worked for John Ingle and acted as manager for Edward Lord. In December 1817 he explored the central plateau of Van Diemen's Land, so making his most important contribution to the development of Van Diemen's Land.

By this time Lieutenant-Governor William Sorell had recommended and Macquarie approved Beamont's appointment as Naval Officer and treasurer of the police fund in succession to John Drummond who had been sent to Sydney in September to be tried for the murder of his illegitimate infant. In February 1819 Beamont was also appointed provost-marshal when Martin Tims was suspended, but in 1820 he was superseded as Naval Officer by Edward Bromley who had been appointed from England. When the office of provost-marshal was abolished, in 1824 Beamont was appointed acting sheriff, but he had to relinquish this post too when the English nominee, Dudley Fereday, arrived in January 1825.

Beamont was an original subscriber to the Bank of Van Diemen's Land in 1823 and one of the signatories to the petition for separation from New South Wales in 1824. He had chaired the meeting held in October 1823 to protest against Sorell's recall, and acted as his agent after he left the colony. In return, Sorell repeatedly stressed to the British government the value of Beamont's past services. Arthur was embarrassed by the close association Beamont had with his predecessor and by his marriage in 1820 to Harriet, the daughter of Surveyor-General George Evans, with whom the governor's relations were not good, so he protested when in 1826 the British government, on the urging of Sorell, appointed Beamont clerk of the council in compensation for the loss of his former office. Arthur asserted that Beamont was 'by education, by habits and by his associations, totally unsuited to the Office', and nominated instead his nephew, John Montagu.

Though the British government supported Beamont, it empowered Arthur to transfer him to another post of equal value. In 1827, after Beamont had refused the position because of injuries to his hand, Arthur appointed him to the newly created office of registrar of deeds, and granted him 1000 acres (405 ha) as well. When this work was transferred to the registrar of the Supreme Court in 1836, he became sheriff again. In 1841 he retired on a small pension and lived in Hobart until his death on 19 December 1872.

John Beamont was typical of many of the early settlers in Van Diemen's Land. He was without much education, fond of life, easygoing, but imbued with some ambition and with a spirit of adventure. Everywhere he seems to have been popular, and to have got along well enough while standards were low; he bought and sold land to his own advantage and even amassed wealth, but with the years had little impact on the life and progress of a developing community.

Main Text & Information – 
Australian Dictionary Of Biography - John Beamont

Wednesday, 21 January 2015

The Hermitage

Why this beautiful building is called "The Hermitage" is a bit of a mystery and no-one seems to know why it was called as "The Priory" earlier in the 20th century. Both names become understandable, however, when the architectural features of the building are viewed - a Gothic style entrance to a steeply gabled foyer with artistically worn flagstones and the overall number of steep, church like gabling of the roof which can be seen from any direction. There is also a trinity motif in the tall, narrow windows at the front of the house.

This stately looking house has links, not with religious matters, but with prominent names from early Tasmanian banking. The first was the 2nd Managing Director of the Derwent Bank, the man who was responsible for the introduction of the overdraft system into Australian banking and one time owner of New Town Park, Charles Swanston. In 1846, he owned the land on which the home now stands and Swanston sold it that same year to J. Ludovic Burnett. The actual builder of the "The Hermitage" was Darcy Haggett, who bought the land from Burnett in October 1851.

Upon entering this magnificent, sandstone residence, visitors would have been impressed by its grand scale. the dark cedar front door leads into a high ceilinged wide hall, divided by a very impressive, yet simple Roman Arch and from which a number of tall, dark cedar doors lead off into other rooms. At the end of the hallway is a finely carved staircase that leads to four bedrooms. There are twelve rooms altogether in the house. The large kitchen and walk in pantry continue the grand scale feeling of the entrance. French doors lead into an enormous sun room, in the finest cedar and lit by more than 100 panes of glass. The floor is flagged with stones a metre long by half metre wide. The old servant summoning system has been fully restored to working order.

One of the longest tenancies at "The Hermitage" in its long life was the widow of another prominent banker, Mrs Minnie Radcliffe. Minnie was also the daughter of Thomas Giblin who was associated with the Bank of Van Diemens land for 54 years.Mrs Radcliffe and her 6 children lived in "The Hermitage" for a quarter of a century from 1909 following the sudden death of her husband, Hamilton Radcliffe, who was the manager of the Hobart Savings bank

Because of its proximity to the beginning of the Southern Outlet, there is no shortage of traffic noise. The owners of the house have been able to keep noise down in the house by the use of fences & hedges and combine this barrier with the natural noise reduction of its solid sandstone construction.

"The Hermitage" is another of the wonderful historic homes that populate the top end of Davey Street and make that whole precinct a wonderful reminder of the masterful art of the colonial builder and the wonderful imagination of the original owners and architects.It is great that so many of these magnificent homes continue to be appreciated by their owners of today.

Main Text & Information Source - 
“Mansions, Cottages and All Saints” – Book by Audrey Holiday & Walter Eastman