Sunday, 10 May 2015

Cascade Tea Gardens

In the late Victorian and early Edwardian period, roughly ten years either side of the turn of the 20th century, there was a substantial social change in the way Tasmanians related to their environment and their leisure time. There was a significant upsurge in interest in a wide variety of sports and weekend activities which had first begun in the 1870’s. This was partly due to the increased mobility of the population provided by the advent of cheap bicycles and the introduction of a tram service in the Hobart area.

In Hobart it became quite noticeable that many more people were beginning to go on picnics and Sunday afternoon jaunts to such places as Cornellian Bay, The Waterworks and various other mountain glens and sea side beauty spots. By around 1900, almost every tram, train & ferry destination had its recreational attractions.

At the cascades terminus of the electric tramline that had been installed in 1893, the Sunday trippers could visit the Cascade Tea Gardens in South Hobart. An imposing weatherboard tearoom was constructed alongside Macquarie Street, roughly halfway along the present parkland area. Rows of nursery and display flowers sloped away down to the rivulet, where a number of fern dells and bush huts lined the rivulet banks. Small cascades tumbled into still ponds populated by ducks and other domestic waterbirds. A bridge crossed the rivulet leading to gently rising pathways climbing the steep hillside so that the visitors could look back across the park like gardens.

Specific information regarding the original owners of the Tea Gardens has been very difficult to come by. There had been some suggestion that a gentleman named John Syme and later on his widow may have been operating a garden hospitality premises in the area in the mid to late 1890’s. However, there is no concrete evidence that links the Symes with the Cascade Tea Gardens.

By 1899, Theo. S Lipscombe was operating the Cascade Tea Gardens. By 1901 the gardens were owned by Victor Sayers and his wife. The Sayers were prominent throughout Hobart with their family plant nurseries and florist shops businesses which ran throughout the first half of the 20th century. The Sayers continued to operate the Cascades Tea Gardens until just after World War 2.

The tea gardens were still being listed in the Post office directory in 1948. The gardens went into serious decline during the 1950’s and by the end of that decade it was difficult to imagine the gardens had been a popular recreational destination. The 1967 bushfire devastated the area, destroying much of the Tea Gardens complex.

There appears to only be a few lingering traces of the structures that comprised the Tea Gardens including the pathways winding up the hillside. It is still a beautiful area to visit, now known as the Cascades Gardens. Would love to hear any stories about the Tea Gardens if anyone has something they'd like to share. Please leave a post if you have some stories to share.

Main Text & Information Source –
“The Hobart Rivulet Historical Study” – City Of Hobart 1988

Historical Photos Sources – 
Interpretive Sign at the Tea Gardens Site


Wednesday, 6 May 2015

Glen Clyde House

This lovely building was originally built by convicts for James Jackson in the early 1840's. Jackson had been transported to the colony in 1823 and ultimately received his pardon in 1829. By 1845, Jackson had the building licensed as a coaching inn and it became known as The Tasmanian Lass Inn. The building is notable for its style of construction and many people felt that it was almost as though it had been picked up and transplanted from rural Ireland rather than being typically Tasmanian.

In the early 1860's a major extension was added to the building with a large rounded entryway for coaches and around this time the Inn became known as the Glen Clyde Hotel. An interesting feature of the upstairs rooms would be appreciated by anyone who has had to deal with the demands of modern fire protection and protection of guests. Embedded in the floors of the upstairs rooms are forged rings. They are situated by the windows so that a rope could be fixed to it and used as an escape mechanism in the case of fire.

The Glen Clyde Hotel continued to operate as a hotel until 1924. With the decline of horse drawn transport, the old coach entryway was used as a skittle alley. Skittles was a favored pastime of the menfolk in the early 1900's. Teams would travel the length of the Derwent Valley playing against other hotel teams. Given the number of hotels that were dotted all across the Derwent valley district in those days, the process of getting around them all to play skittles must have been a very time consuming time although it was probably a very pleasant pastime.

From 1924 onwards, the building subsequently had a variety of roles, including a period of use as a maternity home and as a clinic for the local, travelling dentist (who charged two shillings and sixpence for an extraction). From the mid 1940's through to the mid 1970's the building was used as a motor garage, after which time it began to fall into disrepair.

In 1975, private owners bought Glen Clyde and began restoration work. Parts of the front wall had been knocked out to allow access for the motor vehicles into the internal workshop/ Sandstone blocks from the old Hamilton brewery were used in the reconstructive effort and they matched perfectly. Red, white & blue paint was sandblasted from the front of the building and a king sized "Ampol" sign was removed from the roof. Restoration continued into the 1980's as the building was transformed into colonial tea rooms and a major art & craft gallery supporting local Tasmanian arts & crafts.

Glen Clyde House is permanently listed by Heritage Tasmania and is one of 16 heritage listed buildings in Hamilton. It sits among nearly a half acre of gardens and is a lovely place to take a break on your journey through Hamilton.

Main Text & Information Source -
“From Black Snake To Bronte” – Audrey Holiday & John Trigg
Glen Clyde House Official Website - Glen Clyde House

Sunday, 3 May 2015

Table Cape Lighthouse

Development along Tasmania's north-west coast followed the establishment of the Van Diemens Land Company in the 1820s. Many other settlements grew up, pastoralism and other industries strengthened, and then mining started. By the 1880s Wynyard, near Table Cape, was the biggest port on the north-west coast. Signal lamps in the form of iron beacons had been installed near the mouth of the Inglis River near the Cape in 1869-70. But a lighthouse was needed and in 1879 the Marine Board of Launceston voted in a ballot for a light to be built at Table Cape. However, no action was taken, resulting in frustration among locals.

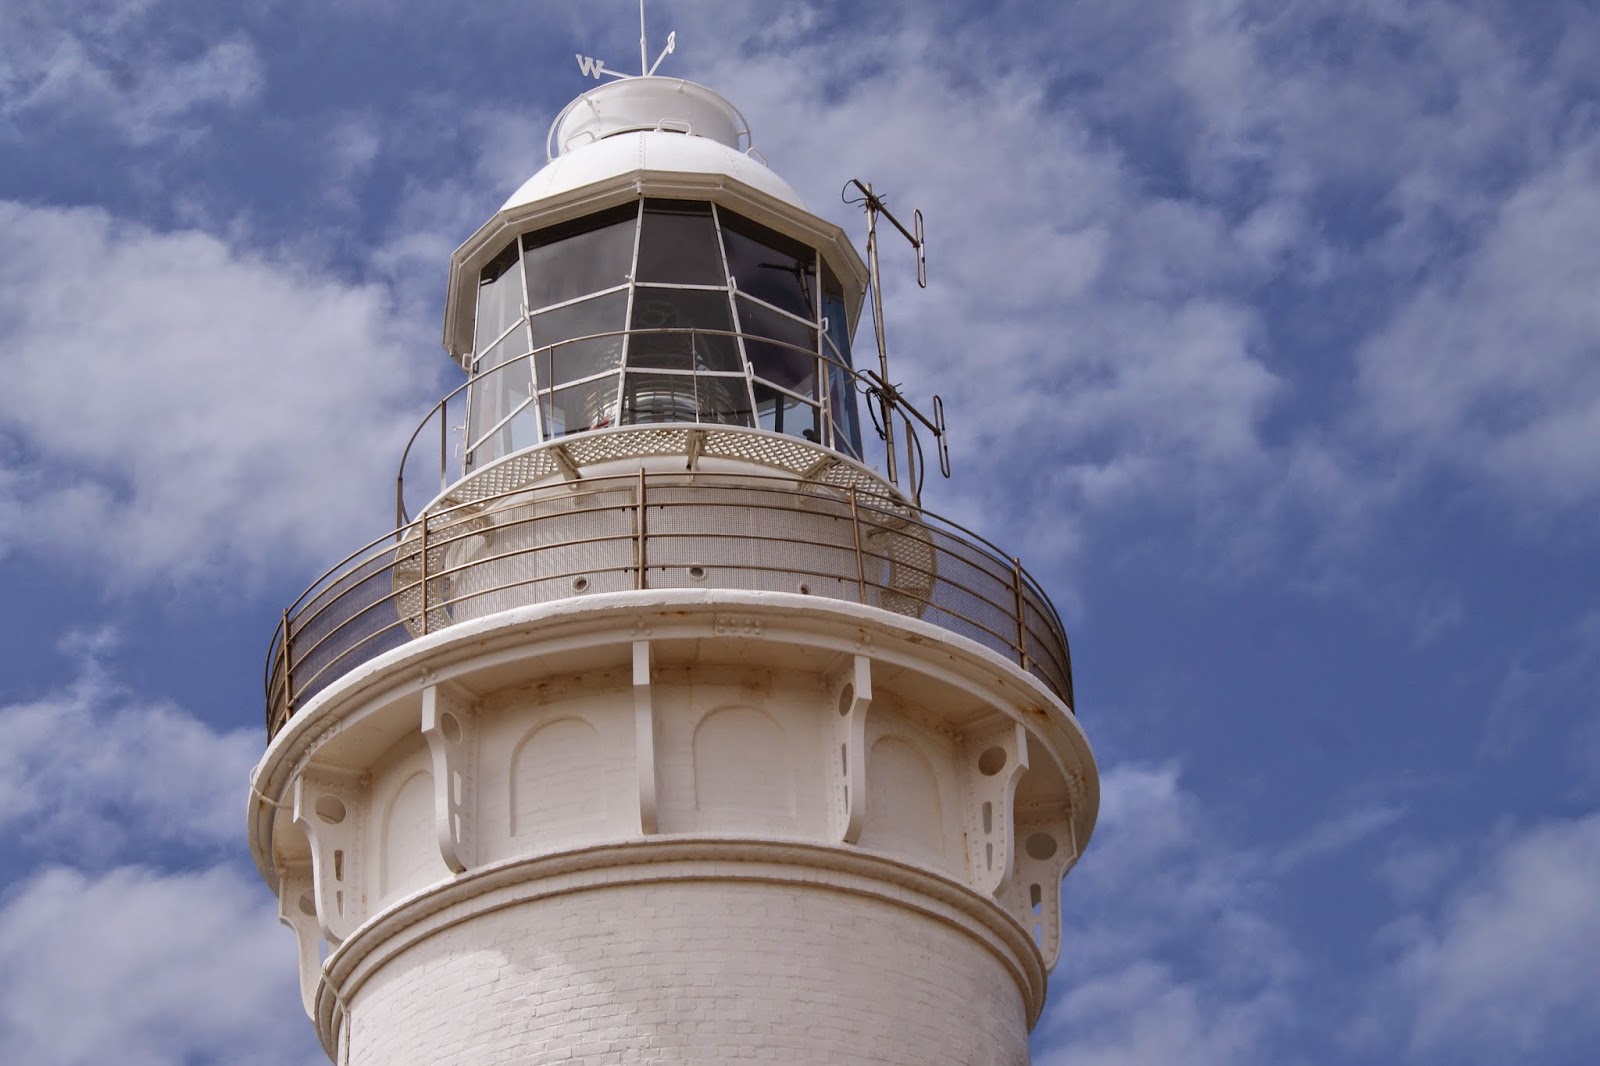
Finally, the decision was made to proceed with the lighthouse and construction began in 1888. Contractor was Mr John Luck and materials were hauled to the site by the bullock team of Mr Martin Alexander, a neighbouring farmer. The light tower stands at the top of high cliffs about 100 metres above the sea. The tower, from the ground to the top of the wind vane, is 25 metres tall. It has tapering sides and is built of white-painted brick on a stone base.

A feature of the tower is the below-ground-level base. This below-ground-level base to the tower is a fairly unusual and distinguishing feature. The tower's base is a crescent-shaped stone retaining wall from the top of which a steel access bridge, with concrete deck  runs to the upper level entrance door on the tower. The tower's circular staircase is made of steel as is the framework for the fly-over gangway to the door of the tower which is set behind a low wall. The cost, including the staircase and retaining wall, was 3 970 pounds with a further 2 265 for the light and other equipment.

The Chance Brothers lighting apparatus consisted of a group flashing white light with red sectors showing two flashes in quick succession. When completed in 1888 the light was powered by mineral colza oil. It was converted in January 1920 to acetylene gas. The white light is visible for 38.5 kilometres and the red for 13 kilometres.

Robert Jackson transferred from Deal Island to become the light's first Superintendent. In August of 1888, Jackson recorded the death of his one-year-old son, Bertram. The child was buried on the station, the weather being so wet that the undertaker could not drive a vehicle up the muddy road. He carried the casket before him on his horse. A fushia and a picket fence marked the grave.

The area is nominally flat topped, with a sudden rocky faced drop to the ocean. The station originally consisted of the light tower of solid brick construction and 3 houses of solid stone, being for the Head Keeper and 2 Assistant Lighthouse Keepers, plus minor buildings and flagstaff.

Table Cape Light is located on the top of Table Cape, situated about 11 km by road, west of Wynyard, on the northern coast of Tasmania. The area of the lighthouse reserve is 7.5ha and it is located on the highest part of land in the vicinity. The reserve was originally of 34 acres, but in July 1915, when the lighthouses were transferred to the Commonwealth, the area was reduced.

After the light was converted to automatic operation and the keepers removed in 1920, the houses were demolished in 1923. Only the light tower remains intact. There are currently guided tours of the lighthouse conducted every day

Main Text & Information Source – Australian Heritage Database 

Wednesday, 29 April 2015

Private Secretary's Cottage, Hobart

The Private Secretary's Cottage is the second-oldest building in the Tasmanian Museum and Art Gallery precinct, after the Commissariat Store. It is situated on a bank above a remnant of the original foreshore - the very site where the European settlement of Hobart began. The cottage of the governor’s private secretary, built c1813–14 and is almost the only survivor of the old government complex, including Government House, in the area now covered by Franklin Square and the Town Hall. It can also be seen less well from Davey Street to the south, between the old Customs House and the museum. Where the museum is situated now was originally a low rise covered by tall gums, with a low bluff towards the water’s edge. The only remains of that rise is the bank on which the cottage stands. The beach curved round to what is now Salamanca Place.

The cottage was originally constructed as an outbuilding for the Commissariat and by the late 1820s was being used as a lumber store. Between 1828 and 1829 the colonial architect, John Lee Archer (1791-1852), converted the building into a residence for Lieutenant Governor Arthur's private secretary, William Parramore, due to its proximity to Old Government House. The cottage was regarded by its mid -nineteenth century occupants as an attractive place to live, with its generous garden and position overlooking the harbor and towards Government House. The cottage was not always a happy place, however. In February 1847 The Courier reported that Sir John Eardley Eardley-Wilmot had died there, some months after his controversial demise as Lieutenant Governor of Van Diemen's Land.

Governors’ private secretaries lived in the cottage until the new Government House, in its current position, was occupied in 1858. After the present Government House was completed on the Domain, the cottage was occupied by the Director of Public Works. In 1871 it was incorporated into the museum precinct, as a residence for the curator and, later, for the museum caretaker and other staff. From the 1950s onwards, the cottage was used for museum offices and storage.

Over time, several unsympathetic alterations have changed the fabric of the cottage. At one stage it was threatened with demolition and, in 1901, the northern wall was torn down and realigned to make way for the third stage of the museum. However, despite these alterations and the fact that the cottage has been hemmed in by successive additions to the museum, a combination of chance and economic necessity has ensured the building's survival.

In the late 1970s, a conservation study highlighted its significance and subsequent restoration works have partly reinstated the building's original form and materials. The cottage continues to stand majestically on its rise, a tribute to the original European settlement of Hobart. It can be seen via the TMAG museum.

Main Text & Information Source – 
Tasmanian Museum & Art Gallery website - TMAG