Sunday, 14 August 2016

Milton Hall, Launceston

Milton Hall is an excellent example of a Doric Temple style building favored by the Independents (Congregationalists) who like the Baptists traditionally built their chapels in styles of classical derivation, in part to emphasize their nonconformity to the Church of England (which remained faithful to the Gothic style except during the 18th century), and also because classical proportions lent themselves more to preaching than the elongated building inherited by the establishment Church

In June 1840, Rev John West was asked to form a new Congregational Church. (There was, at the time, a Congregational Church in Tamar Street from which this new group was formed.) A wooden building was dragged to its site, where now stands the City Mission, by a team of bullocks. This Church soon became too small, and on 14th August, 1842, a new building was opened opposite St. John’s Square. It became known as St. John’s Square Chapel.

The name of the church was changed to Princes Square Congregational Church when the name of the Square was altered. As time passed, the congregation outgrew the church building. In 1885 Christ Church Congregational Church grew out of the St. John’s Square Chapel next door which was renamed Milton Hall. Milton Hall underwent a renovation in 1899.

Between 1913 and 1916 Milton Hall was one of the campuses of what was to become Launceston College. In 1983 Central Baptist Church bought the Christ Church Congregational Church and Milton Hall buildings and became Christ Church Baptist Church.

Since its closure as a working chapel, Milton Hall appears to have become a church owned public space which could be hired for performances’, meetings etc. In recent years, Milton Hall appears to have used in various ways, including as a school of self defense & martial arts and a Christ Church run drop in centre for homeless people in Launceston on a Saturday night.

Main Text & Information Source –
Australian Heritage Database

Historic Photos – 

Wednesday, 10 August 2016

The Officer's Quarters, Port Arthur

Tents accommodated the 63rd Regiment when it arrived at Port Arthur in September 1830. More permanent accommodation was constructed soon after with a timber barrack capable of holding over 60 men. As Port Arthur grew, so did the need for larger barracks. Plans were prepared in 1837 but construction was delayed until 1840 when a brick building with an impressive sandstone façade was erected on the hill behind the Guard Tower. The original barracks were then demolished. The new building seems to have comfortably accommodated 100 rank & file in 1842 but by 1846, with over 270 officers & soldiers, it had become so overcrowded that men were sleeping on the ground. In response to this issue, a new barracks was proposed on the other side of Mason’s Cove, but this did not proceed with a second barracks being constructed to the west of the existing one.

For the first decade or so, the officers & officials who administered Port Arthur lived in timber framed cottages on the hillside behind the Guard Tower. However, as time went by, the cottages grew older, there became cause for complaint. Thomas Lempriere, the Commissariat Officer quote in 1847 – “In two months time I shall have completed a residence of 14 years under this roof, a weatherboard house that has not a single door wind or watertight. The plates supporting the uprights are decayed from damp and age, which has caused the walls to sink, the whole having been constructed from green wood, every door and window, has shrunk. In fact, the residence is quite unfit for the residence of any officer of the department…..they might perhaps serve as temporary accommodation for some of the inferior officers of the convict department”

During the 1840’s the senior officers’ accommodation was upgraded and their new brick & stone buildings form what is known today as Civil Officers Row. These buildings have survived and have been restored in recent years. The old cottages became the residences of clerks, overseers, and storekeepers. Some of them had families with them and some shared with other officials. By the time the settlement closed in 1877, the houses would have been in very poor condition. They were purchased at the government auction, presumably for demolition. Any remaining traces of the cottages have been lost with the 1895 & 1897 bushfires.

The Senior Military Officer had a separate house constructed for him and his family next door to the Commandants House in 1834. It became known as Rose Cottage. Lempriere described it in 1838 as a neat cottage with a verandah at the front and comprising 4 rooms and a kitchen. The house was initially constructed entirely of wood (no bricks were produced at Port Arthur before 1839) but the kitchen and outbuildings were later rebuilt in brick. There was grass at the front and a garden at the rear. By the early 1840’s the house was occupied by Captain & Mrs Errington. She sent paintings of the house and her little boy to her family in the UK which showed a comfortable, well furnished interior. But by 1848, the occupants were complaining that the building was damp and rotting. The garden of the cottage seemed to be noted for its “prettiness” and this was probably why it was called Rose Cottage.

It was one of the settlement buildings that remained unsold at the original government auction after the settlement’s closure in 1877 but by 1887, the cottage was named “Mount Parnassus” and was run as a juvenile school. By 1889, it was again sold and once again known as Rose Cottage. By 1897, it housed the State School. By this time, it would have been a very old timber building and while it caught fire during the 1895 bushfires, it was saved. However it was not so lucky during the 1897 fire.

Many of the serving military soldier’s were married and in some cases their families accompanied them to Port Arthur. Unless they were officers, the families all shared a room in the barracks. In 1853, two double cottages were approved for married military officers. The plan was to have one built on either side of the guard tower. However, only one cottage was ever constructed. Each half of the cottage had two rooms on the ground floor, one or two attic rooms above and a kitchen behind.

The tenants were military families at first but later overseers and civil officers occupied them from time to time. The building was sold after the closure of Port Arthur but was badly damaged in the 1897 bushfires. Half of it was rebuilt a few years later, the other side serving as a chicken house. When rebuilt, it was used as a museum for visitors for a number of years. In 1963, both sides were renovated and in 1986, further conservation work was completed.

Main Text & Information Sources – 
Interpretive Signs at the Site
“Port Arthur – Convicts & Commandants” – Walter. B. Pridmore

Sunday, 7 August 2016

St Mark's Church, Pontville

A very unusual Romanesque church built in 1839-41 to a design of convict architect James Blackburn from very finely tooled local white freestone. Few travelers driving through Pontville could fail to notice the striking exterior of St Mark’s Church, standing on the top of the hill on the north side of Pontville.

Convict Architect James Blackburn had been transported from England in 1833 for forgery. Because of his academic qualifications, he was attached to the public Works department and within a few years he had proved his worth by designing plans for a number of churches and public buildings in Hobart and nearby districts.

The design of the church is said to resemble in many respects a church near Lake Maggiore in Switzerland but in Tasmania, at any rate, it is a unique design. The church was constructed by Joseph Moir for a cost of approx $2600 which was raised by public subscription. The beautiful white stone used in the building was found locally and is known as Brighton stone.

As far as it is known the foundation stone, which unfortunately can no longer be seen, was laid by the then Lieutenant Governor of Tasmania, Sir John Franklin in 1839 but delays resulting from its convict labourers being diverted to other projects, such as the Pontville Bridge and the Watch House meant that the building was not completed until February 1841. It was dedicated on the 21st February that same year by Archdeacon Williams Hutchins.

Because of difficulty over title deeds, the church was used regularly for services for more than forty years before it was finally officially consecrated. This ceremony took place on the 12th March 1884 and included the consecrated of the adjoining cemetery and was conducted by the Bishop of Tasmania, the Rev Dr Sandford.

The first Rector of St Mark’s was the Rev John Burrowes who was in place in 1840 and served the district for the following 37 years before he passed away aged 83 in 1878. He is buried in the St Mark’s cemetery with his wife, son & daughter. He remains the longest serving Rector of St Mark’s.

The organ at St Mark’s was brought from England in 1888 and replaced an earlier instrument which had been originally installed in the 1850’s. It was built by the firm of Bevington and has five ranks of pipes which provide an exceptionally sweet tone for an organ of its size. The first major overhaul and reconditioning took place in 1959. Up to that time the organ had never even been tuned.

The interior of the church includes elaborately carved furniture and fittings by noted Hobart woodcarver, the late Ernest Osbourne. The unique ornamental fence which once surrounded the churchyard was removed in 1971, because of deterioration, the present chain and steel post fence was erected from funds received from an appeal held for the fence.

February 21st 2016 saw the church celebrating the 175th Anniversary of the opening of St Mark’s exactly 175 years to the day that it originally opened in 1841.

# I would like to thank Rod Curtain who very kindly opened the church for me to photograph the interior.

Main Text & Information Source –
St Marks Church Brochure
Australian Heritage Database

Historic Photos – 

Wednesday, 3 August 2016

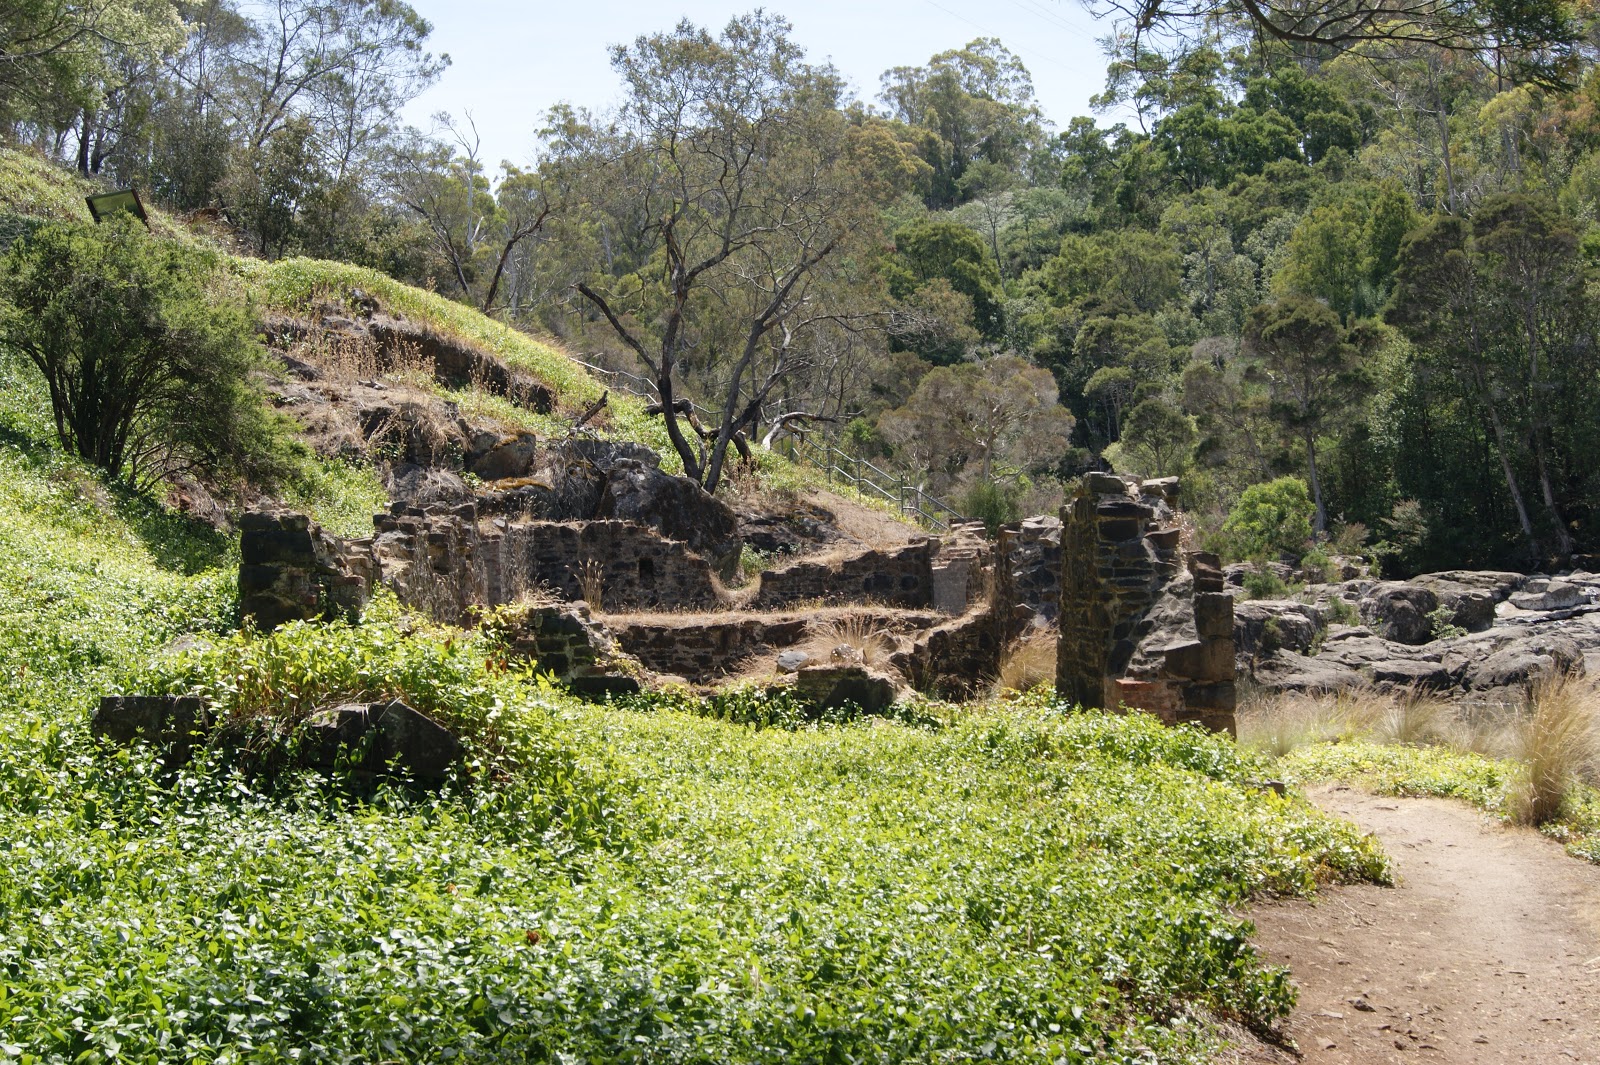

Supply River Flour Mill Ruins

Supply River, some 25kms north of Launceston on the western side of the Tamar River in Northern Tasmania, was once the site of a busy industrial concern. A prosperous flour mill employed water power to grind grain for export to the furthest reaches of the infant colony of NSW.

The mill was constructed in 1825 by Andrew Charlton, from timber & stone hewn from the site and bricks made by hand at nearby Brickmakers Point. Mills were intricate pieces of engineering and need their own language to describe the components that go into them. This one was equipped with two pairs of four foot six inch French Burr Millstones (the best quality from a quarry near Paris) and an Overshot Water Wheel eighteen feet in diameter and four foot six inches wide. This was the most efficient type of wheel, moving in the same direction as the water. There were also machines to remove impurities from the grain, machines to separate the grain from the chaff and two devices to allow different grades of flour to be separated.

By 1842 the mill was owned by Guillan and Syme.  The Supply Mill, as with others of the day, was highly labour intensive. Grain and flour had to be lifted with block and tackle or manhandled within the mill and to and from the ships servicing the mill. The small building, besides housing the machinery and grain, accommodated up to six people. While there was not sufficient water to operate the mill for four months of the year, working night and day the mill could grind up to forty tons of flour a week.

In 1844 the schooner ‘Dusty Miller’, carrying 120 tons of flour worth ₤70 per ton, was wrecked in Portland Bay. The ship and cargo were not insured and Guillam and Syme became bankrupt. James and John Cartledge then rented the mill. According to the census of 1848 John operated the mill, while James looked after their other enterprise, the Union Water Tanks in Launceston. The census notes that the owner of the mill was Mr Yates, John Cartledge was listed as the person at the head, or in charge. On the night of the census there five people residing at the mill.

While the brothers operated the mill they were filling Government contracts throughout the north of the state. The brothers had purchased a schooner the ‘Tamar Maid’ to service the mill and James had the schooner ‘Cousins’ built at the site in 1852. In the early 1850s John Cartledge left milling and headed for the Victorian goldfields

It was the end of an era. By this time, Tasmania was in economic depression and bigger, centrally located steam mills began to overtake the rural water mills. In 1855 miller Mr. Williams decided to expand operations in order to remain competitive and built a second water wheel on the southern end of the mill. Despite his best efforts, the working life of the mill was coming to an end. By 1872, it was no longer in business and by 1889 it had sold of all its machinery to the Carrick mill and was officially closed.

The site then became a tourist attraction and popular picnic spot for those wanting to experience a romantic past at the picturesque ruin. Once World War 1 commenced, the mill suffered its final indignity of having its remaining iron infrastructure scrapped and removed to assist the war effort. Subsequent fires and floods have destroyed what was left of the little mill.

The old Supply River Mill and surrounding environment are of historical significance and an educational place for tourists, students and local residence to learn, picnic, swim and enjoy.

Main Text, Historical Photos & Information Sources –
Interpretive Signs at the Site

Wonderful Drone Video Footage of the Supply River Flour Mill Ruins & Surrounds
posted on Youtube by Mr Helidude