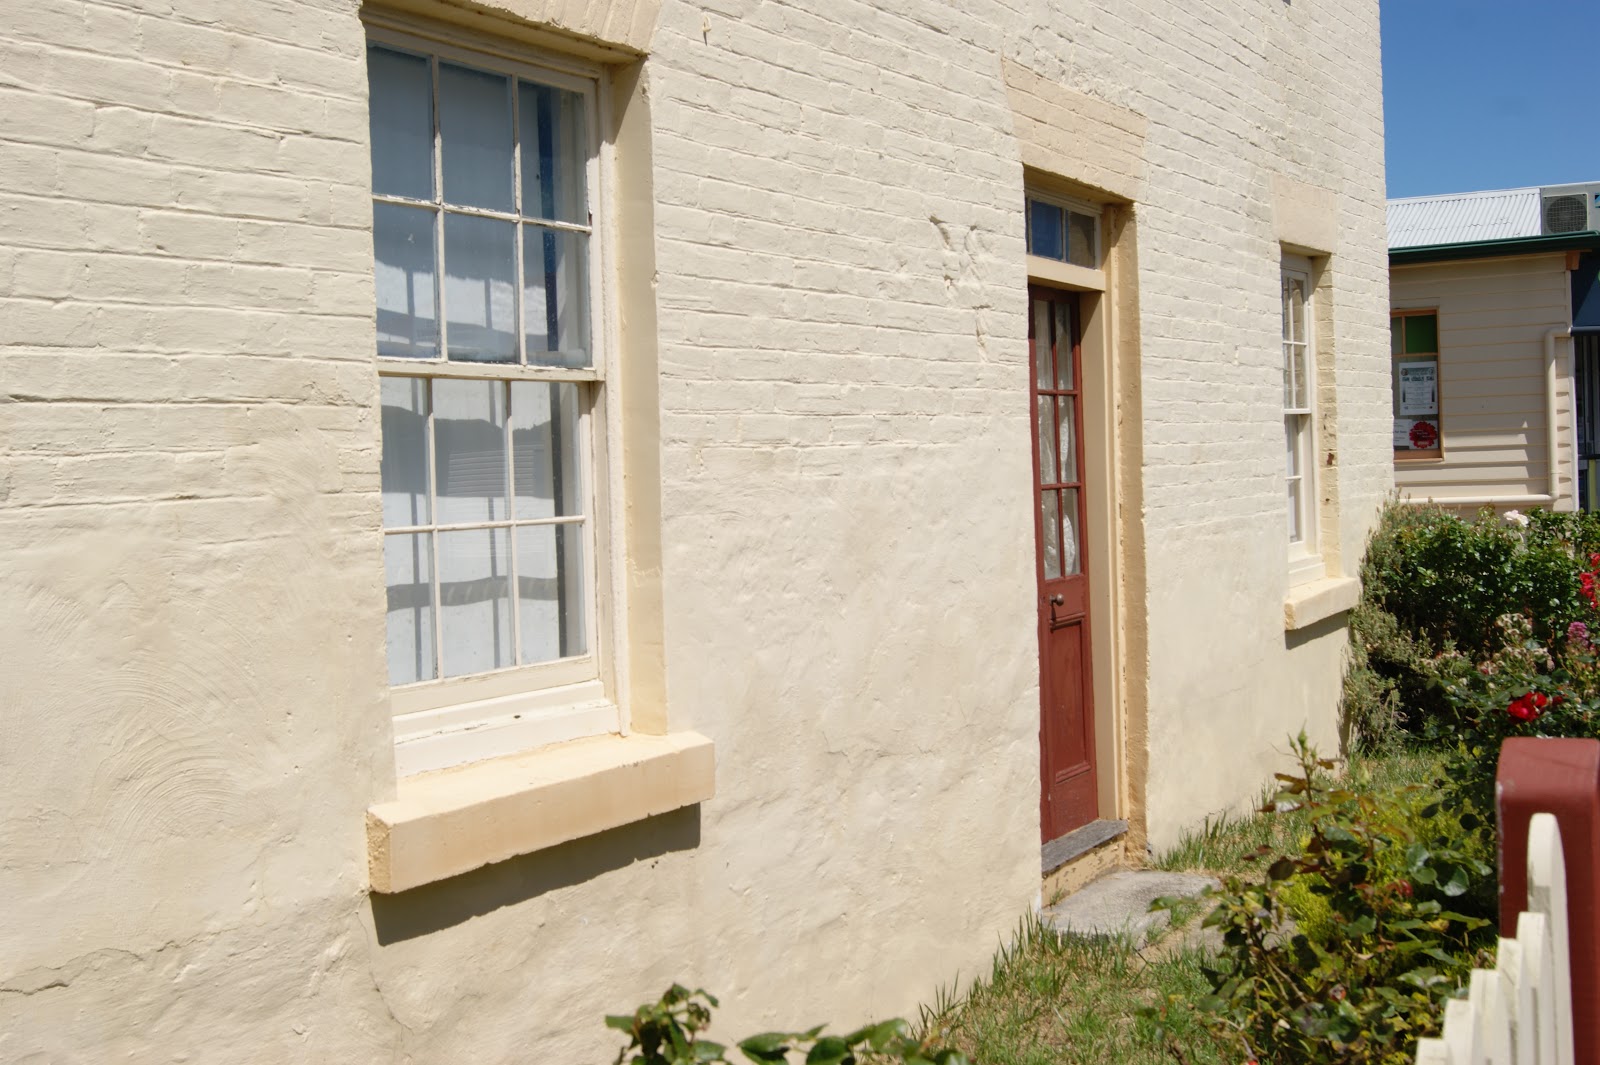
The Low Head Pilot Station is the oldest pilot station in Australia, and contains the oldest buildings of a pilot station in Australia. The Low Head Pilot Station comprises of a number of buildings including the Pilots' Row building, master warden's cottage, school house, workshop and boatshed, four boat crew cottages and the coxswain's cottage. The buildings of the station are laid out in a rough semicircle around a central grassed area. The southern orientated buildings are aligned along the shores of Pilot Bay and form the pilot station's earliest structures.

The Low Head pilot service was established in 1805 in response to the hazardous nature of navigating through the Tamar River. Pilots are experienced seamen who take command of visiting ships and sail them safely in and out of a port. Pilots operate from an on-shore headquarters known as a pilot station from where they travel to the waiting ships. William House was the first person officially charged with organising pilotage services on the Tamar The first long term pilot at Low Head was John Thomas who served in the position for 13 years and was assisted by a convict named Emmanuel Griffin


Increasing traffic in the Tamar led to the evolution of the pilot station from a series of temporary and semi-permanent structures into a fully fledges pilot complex. By 1835 there were eight pilots, eight leadsmen and more than 20 boatmen employed at the pilot station. Four of the pilots were housed in the newly constructed Pilots' Row building that was designed by the colonial architect and engineer, John Lee Archer.

The building was originally a set of four, four roomed residences separated by party walls. The structure was built using locally sourced course rubble with a coat of render. The original roof was shingle clad hipped parallel gables with a central box gutter that diverted rain water into a water tank believed to have been located on the eastern side of the building. The windows are either double hung six paned or four paned sashes with sandstone lintels and thresholds. Pilots' Row has been altered significantly over time, primarily due to the adaptive re-use of the building as a maritime museum. The installation of exhibits and consideration of visitor circulation has led to new doors being cut into party walls to enable access through the four dwellings.


The coxswain's cottage was built in 1847 at the most westerly part of the pilot station and is aligned with the central grassed area. The cottage is made from rendered random rubble and has four small rooms. The building has been subjected to a number of alterations including the addition of a sunroom to the south, an amenities wing and a porch to the north and a store room to the west. The cottage is now used as a café

Four boat crew cottages were built at the pilot station; three between 1859 and 1861 and one in 1962. The first cottage was built in 1859 and is located on the western end of the northern alignment of the pilot station. Two more cottages were constructed by 1861 and are located to the east of the 1859 cottage. These three structures along with the 1962 cottage form the northern section of the station and are separated from Pilots' Row by a central grassed area. The three 19th century cottages are all single storey with hipped roof porches at the front. Rendered uncoursed rubble was used to construct the cottages which were topped with corrugated iron clad roofs. The cottages are currently used as holiday houses for visitors.


The chart room is a small eight sided structure originally timber framed and clad with corrugated iron. The chart room has been significantly altered over the years through the addition of a front porch and the use of weatherboards for cladding. The construction date of the chart room is unknown but the use of corrugated iron suggests c.1860s. The chart room is located to the west of the pilot station, near the coxswain's cottage

The school house was constructed in 1866 for the children of the pilots and included residential quarters for the live-in teacher. The school house has a rough alignment with Pilots' Row and is orientated towards the river. It is a timber framed, weatherboard clad building with brick masonry chimney stakes and a hipped roof. The interior of the building includes a school room, residential section, and a sunroom. A central gabled roofed front porch is framed by a pair of double hung six paned windows. The front porch has a scalloped barge board and a central finial. The building has not been subject to any major renovations asides from the sunroom extension and the addition of a kitchen in the late 19th century. The school house is located to the east of Pilots' Row and the master warden's cottage. The building has been used a holiday home for a number of years


The master warden's cottage was built in 1917 and originally used as a residence for one of the pilots. The building's timber frame is clad with narrow profiled weatherboards. The cottage has a central gabled front porch adorned with a decorative finial as well as a number of other arts and crafts decorative features and a lyre motif set between paired columns. The roof is made of corrugated iron and has brick chimney stacks. The interior of the cottage includes three bedrooms, kitchen, dining room, living room and a laundry. A number of alterations have been made to the interior of the building including the removal of the original front door and surrounds which have been replaced with aluminium framed sliding doors, replacement of the original fireplace surrounds and mantle piece and the extension of the rear wing and porch. The master warden's cottage is located to the east of Pilots' Row on the southern section of the pilot station near Pilot Bay.

The original pier was made of random rubble and stretched out into Pilots Bay in front of the current master warden's cottage. The pier was abandoned and a remnant of the structure is partially submerged. A second pier is located at the south-western section of the pilot station and is also made of random rubble. A modern breakwater has been added to the western end of the pilot station and includes a small sheltered harbour and a boat launching ramp
The Marine Board was formed in 1857 and the board was responsible for much of the 19th century growth at the station. Prior to the establishment of the Marine Board, the pilots were paid an equal share of pilotage fees which was approximately £65 per month in 1856. The Marine Board instigated a number of changes at the pilot station including placing the pilots on salaries and providing equipment for them to use.
Navigation beacons inside the port entrance were progressively replaced with stone towers and in 1852 the existing semaphore signalling system for the Tamar River was extended from George Town out to Low Head. In 1857 the newly established Launceston Marine Board took control of the piloting operations and two years later the Pilot Station was used to house the first submarine telegraphic cable across Bass Strait.


No pilots currently reside at the Low Head Historic Precinct which has been converted into a tourist attraction. A small maritime museum was established at the Low Head Historic Precinct in 1975 and was initially housed in a small two-roomed weatherboard cottage. A line throwing rocket launcher and some old signal flags discovered in a boat shed loft were the museum's first two items. By 1980 the collection had grown so large that it had to be relocated to Pilots' Row. A number of the pilot cottages have been converted into holiday homes and the site is a major tourist attraction.
The Low Head Pilot Station was transferred to the Tasmanian Parks and Wildlife Service in 1998. The Tasmanian Ports Corporation still operates a pilot service out of Low Head but no staff reside at the Pilot Station.
Main Text & Information Sources –
Australian Heritage Database