Sunday, 10 January 2016

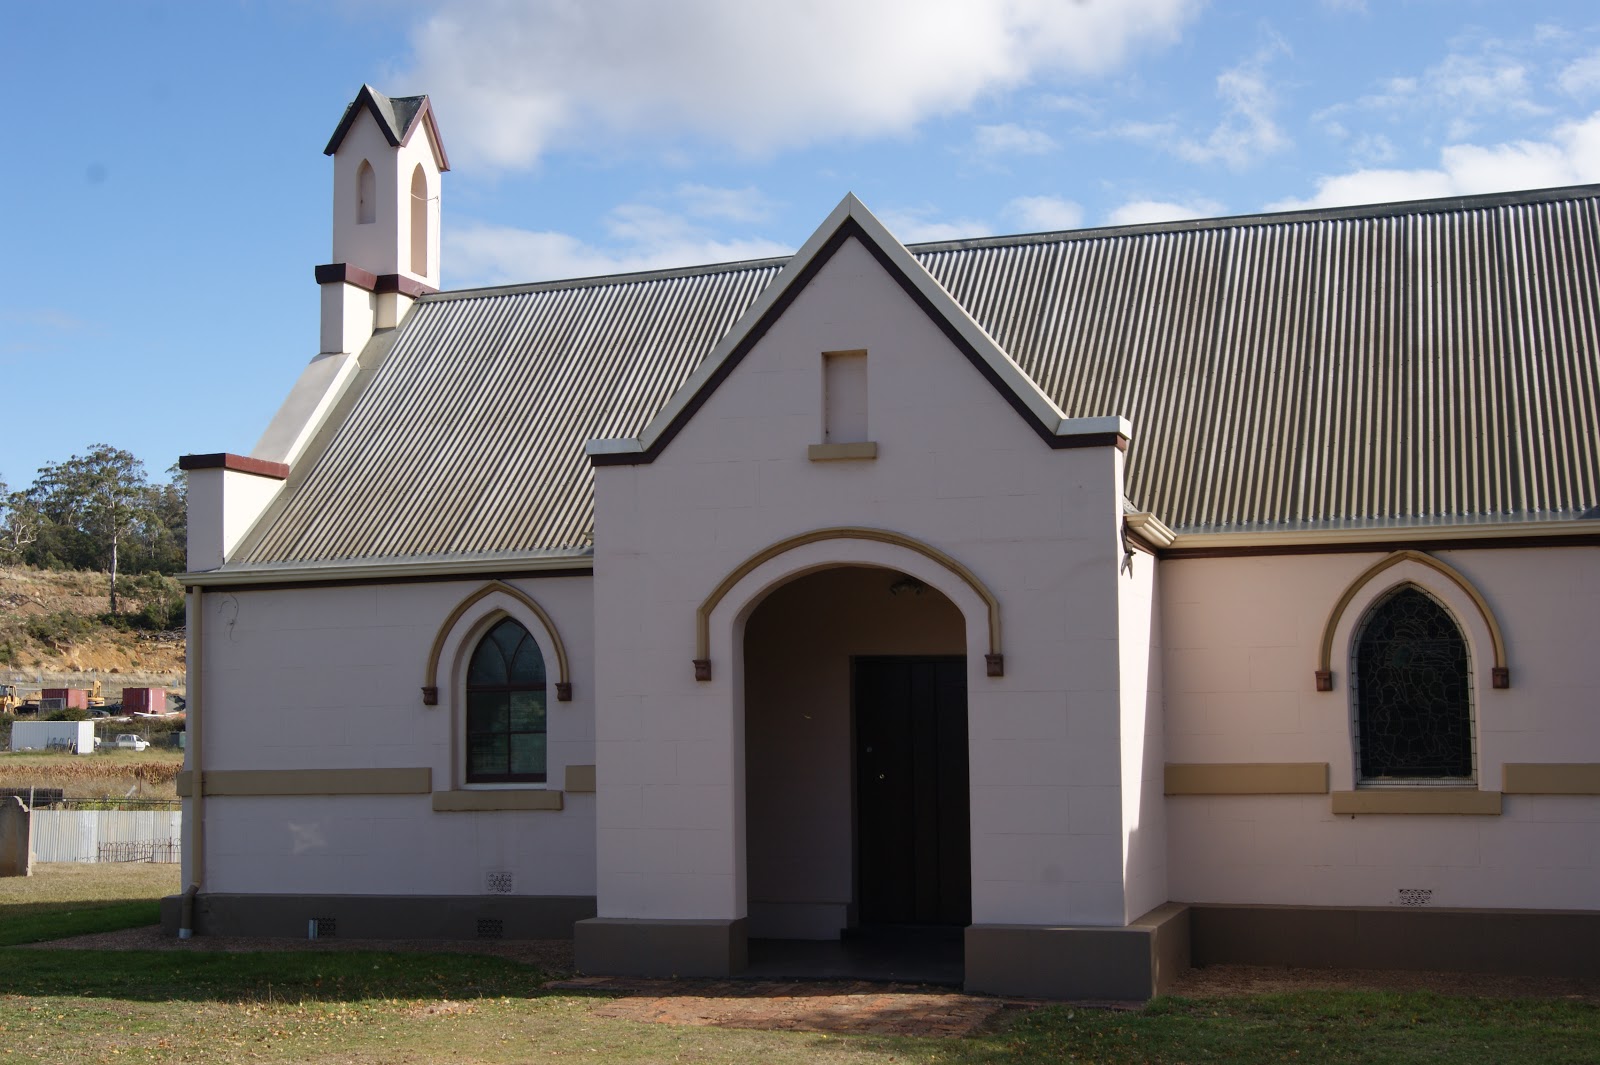
St James Church, Franklin Village

In 1842, William Keeler Hawkes established a boys’ boarding school at Franklin Village. As part of their Christian education, the boys walked each Sunday to nearby Breadalbane to attend Sunday School & Church. The spiritual needs of those boys and of the residents of what by this time was quite a substantial colonial village created a demand for the establishment of a permanent place of worship.

In fact, several local residents had already asked the Chaplain of Perth, the Rev Alfred Stackhouse, to arrange a service for them in the village each Sunday. He agreed and placed the request before the first Bishop of Tasmania, Francis Nixon who had arrived in the colony in July 1843. The Bishop agreed providing there was a suitable place for the conduct of the church services.

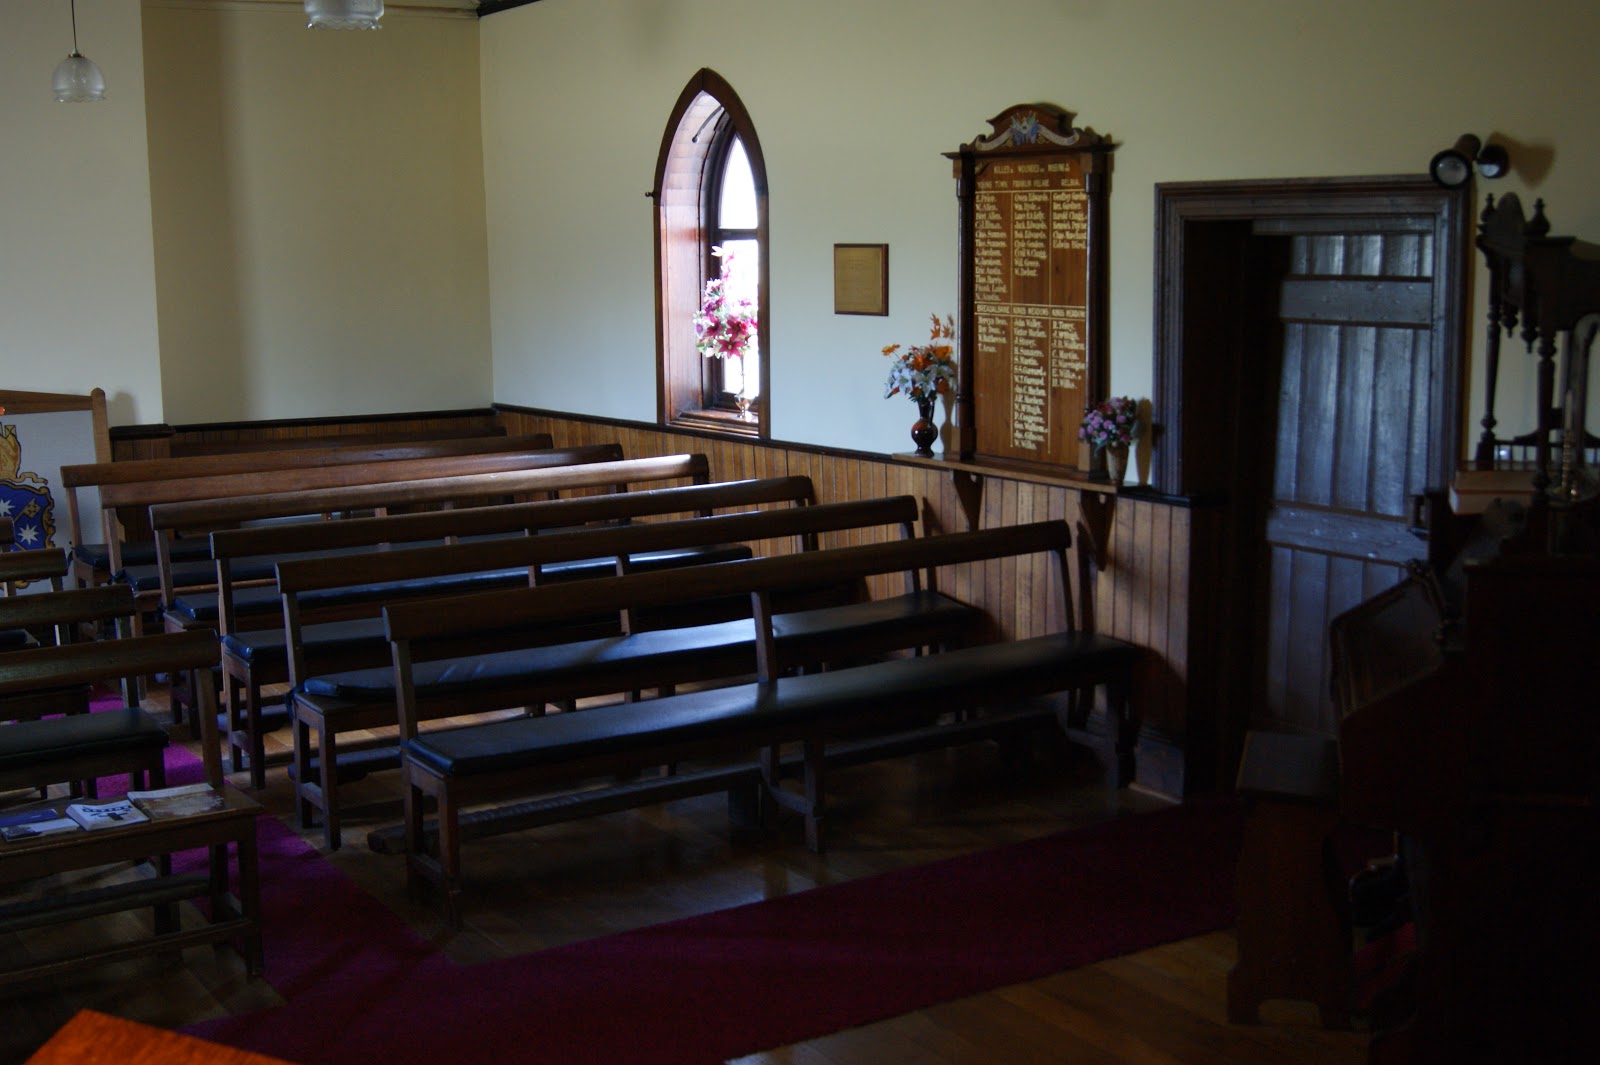
In September 1844, Bishop Nixon visited the north and talked to his friend, the Rural Dean, Rev R.R Davies of Longford. Together they planned 10 new churches in the region. The first to be constructed was the Franklin Village Chapel. The design of the chapel was attributed to architect William Henry Clayton of Longford. St James, as it was later named, was the 7th Anglican Church to be built in Van Diemens land and it is believed to be only one of three Anglican churches in the state to have a fireplace within the church itself.
Land for the church was donated by Mr Britton Jones who donated a gift of 1 acre to the Bishop of Tasmania for “a school and for the celebration of divine worship according to the rites and ceremonies of the United Church of England & Ireland and for a place of burial”’

The ground was presented to the Bishop by Mary, daughter of Mt Britton Jones. Funds for the construction of the chapel were raised by schoolmaster Mr William Keeler Hawkes and Mr John Smith of the property “Marchington” supplemented by a grant from the English Society for the propagation of Christian Knowledge.

The foundation stone was laid by the Bishop on 12 October 1844 in front of the Rural Dean, a number of clergymen and 300 other persons. In just 6 months after the foundation stone was laid, the new building was formally opened on 15th April 1845. At the entrance to the church, Bishop Nixon was presented with a petition from the residents requesting his Lordship to open the building for the conduct of services. After the opening service was completed, the Bishop, accompanied by the clergy present walked around the burial ground and proceeded to consecrate the ground. However, on this occasion the church itself was not consecrated or named. It was referred to as the Franklin Village Chapel until 1926 when it was dedicated and officially named St James Church.

A major restoration was carried out in 1985 at a cost of $10,000. The restored church was officially re-consecrated by Bishop Newell in February 1986. Further restoration was undertaken in 2010 using a grant of $20,000 from the Tasmanian Community Fund. There are many memorials and rolls of honour in the church, including the stained glass windows and many of the names on these memorials are recognizable from the contributions of the families to the local community. Headstones in the graveyard include family names that were well known pioneers in the district. Graves for the likes of William Keeler Hawkes and his family are very prominent within the graveyard. However, there are still many unmarked graves within the yard.

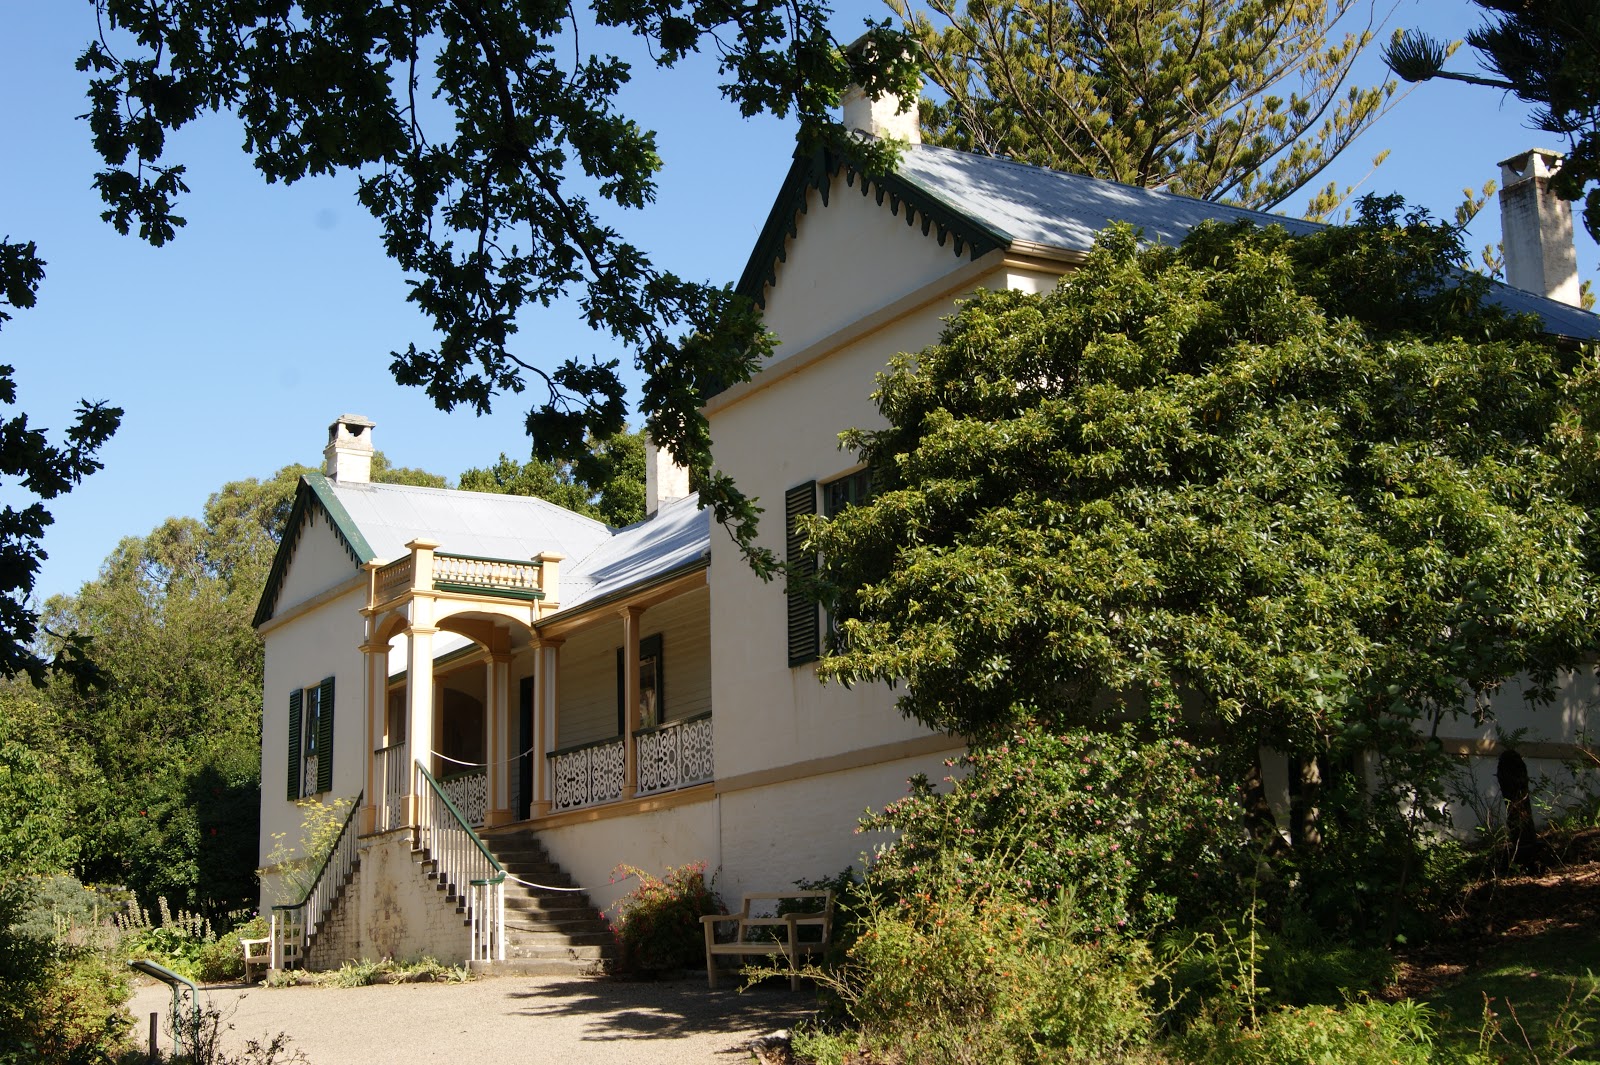
Services continued to be conducted at the church as part of a combined parish service that rotates around three parish churches. The restorations have been wonderful and the chapel to this day is in a remarkable condition for a church that has been active consistently for the past 170 years. It forms a very essential heritage element of Franklin Village and, along with Franklin House which is on the opposite side of the road, is a reminder of its important historical past.

Main Text & information Source – 
“Franklin Village – A Journey in Time” – Terry Childs (Revised 2013)
Available to purchase at the Franklin House Onsite Shop.

Wednesday, 6 January 2016

Solomon House, Evandale

Built in 1836 by Joseph Solomon as the Clarendon Stores. For the next 130 years, it was atypical country general store selling just about anything you could need. In the early years a bakehouse was at the rear of the store and supplied bread for many of the early settlers, the local garrison soldiers and the local convict station.

Henry Butler Dowie, who was elected to the first municipal council leased the building from George Collins and operated the store for many years. In later years, the store was operated by the Perkins family and then by the Fair family. Descendants of both of these families still live in the district.

Since being sold by the Fair family, the building has had a variety of uses, including an antique shop, The Horseless Carriage Museum and Casey's restaurant. The bread oven was removed at some stage from the old bakehouse at the rear of the building and the bakehouse building has now been converted into self contained colonial accomodation and is known as "Solomon Cottage" Other small businesses continue to operate in the main house. A very well preserved old house in a prime location in Evandale, Solomon House is listed on the Register of the National estate and also on the Australian Heritage Database. It is an interesting example of an early Georgian Commercial building.

Main Text & Information Source - 
"Evandale Heritage Walk" brochure - Evandale Community Centre

Sunday, 3 January 2016

The Commandant's House, Port Arthur

The Commandant was Port Arthur’s most senior official. A residence befitting his rank and position was erected on high ground on the fringe of settlement in 1833. The Commandant's House, originally built as a simple wooden cottage, had a commanding view over the rest of the settlement. It evolved over the years to become a many-roomed complex fringed by ornate gardens and pathways and separated from the rest of settlement by high masonry walls.

Commandant Charles Booth moved into the four room cottage in 1833. It was surrounded by a verandah closed in by green venetian blinds. A separate kitchen was connected to the house via a covered walkway. By March 1837, the original kitchen had been converted into an office for Booth and a new kitchen had been constructed. Commandant Booth married in 1838 and by 1839 the first major additions had been made to the rear of the cottage. The main entrance was still on the western verandah but then went into a small entrance hall. Stables were also added following Commandant Booth’s request for a building to accommodate visitor’s horses.

Commandant William Champ took over in 1844 and he came with a growing family. He oversaw the demolition of some parts of the building and the addition of two more rooms between the 1844 – 1846. The additions greatly altered the appearance of the front of the house. Champ made other additions to the building during his tenure which made the house much more imposing. This included the stairs leading to the front verandah, and the conversion of a bedroom into the present entrance hall. The wallpaper that can be seen in the entry hall today is a reproduction of the original and a remnant of the original can still be seen in the entry hall.

Around 1854, the then commandant, James Boyd, made additions to the house that resulted in the enclosure of the area between the 8 room house and the kitchen constructed by William Champ. He converted the kitchen to servant’s accommodation, added servants quarters to the rear and had yet another kitchen constructed. He also added the porch on the entrance steps and rendered the front of the house to look like stone. Although there were many more minor changes over the next 140 years, the house today looks pretty much as it did in the 1850’s.

The garden around the Commandant’s House has been a feature from the earliest days of the settlement. Commandants Booth & Champ were both keen gardeners and imported a wide range of ornamental & useful plants. When the house was used by two bachelor officers, the gardens became neglected and it wasn’t till Commandant James Boyd took office in 1853, that the gardens were once again cultivated. Visitors to the site during this period commented on the “luxuriant & sweet smelling garden and shrubberies.” Work continues today to maintain the gardens around the Commandant’s House and to show how styles and features have changed over the years.

After the settlement closed in 1877, the house, due to its location, stature and positioning in the settlement, became a guesthouse in 1879 and by 1885 had become the Carnarvon Hotel which catered for the growing tourist trade. The hotel was threatened but not significantly damaged by the bushfire of 1895 & 1897 which collectively destroyed much of the Port Arthur settlement. Some wall murals from its days as the Carnarvon Hotel can still be seen on the walls of the building.

As part of the move to preserve Port Arthur’s historic buildings the Government acquired the Carnarvon Hotel in 1939. It was later managed by the Scenery Preservation Board who managed other buildings and rented it out as a private residence pending a program of renovation and restoration. However, only small repairs were ever undertaken and successive residents used less and less of the house. By 1972, the house was declared unfit for habitation.

Between 1981 & 1985 this building, along with others on the site were restored during the Port Arthur Conservation & Development Program. The conservation and interpretation is an on going project and the Commandant’s House is now the most visited house museum on site and the interpretation is really well done and tells its history over the years.

The Commandant’s House is a major part of any visit to Port Arthur and has a wonderful feel to it. The house is also one of the buildings that offer tours and verbal explanation by Port Arthur tour guides. The guides that I met have a real passion for their role and for passing on the history of the site to visitors in an interesting and passionate way. Don’t forget to ask about the “fake window” at the Commandant’s House…..see if you can find it first!!!

Main Text & Information Sources – 
Interpretation Signs at the site.